
TEST - HIGH-Rise nobel 1 UZ GENT
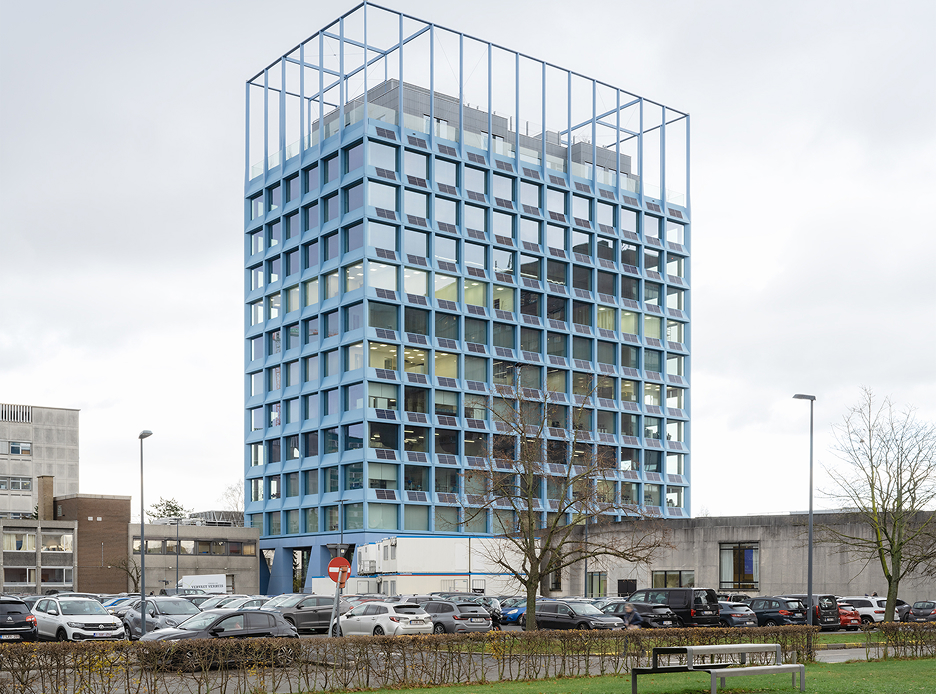
With the Nobel I high-rise building, Ghent University Hospital is realizing a new operating base for education, research and innovation in healthcare. It is part of the master plan, which also devotes considerable attention to sustainability. In addition to the energy façade, the rapid realization through the design & build approach is also remarkable.
OPDRACHTGEVER
Uz Gent
ARCHITECT
Wiegerinck en LOW architecten
LOCATIE
Corneel Heymanslaan, Gent
TIMING
Start studies sept 2022
voorlopige oplevering sept 2024
Budget Technieken
ca. 8.075.000 EUR, excl. BTW
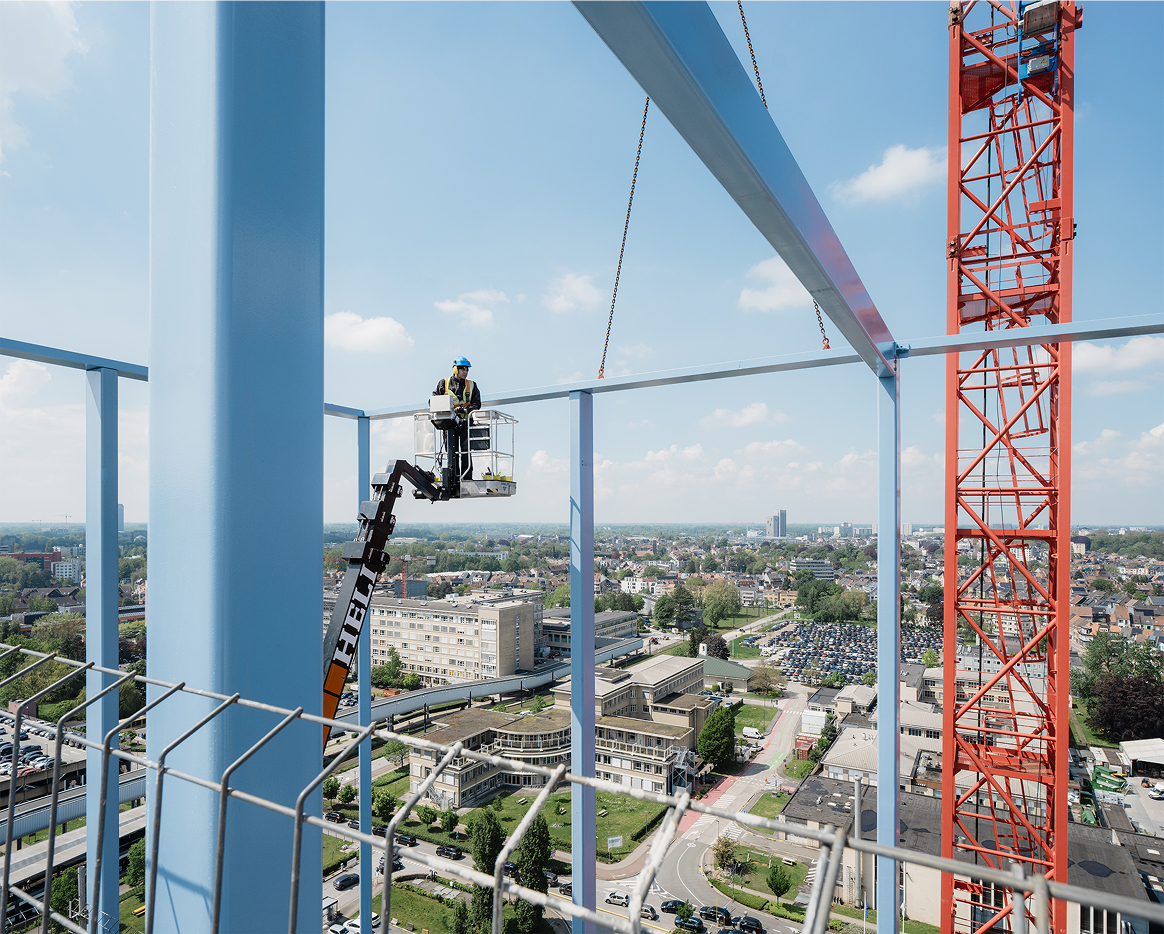
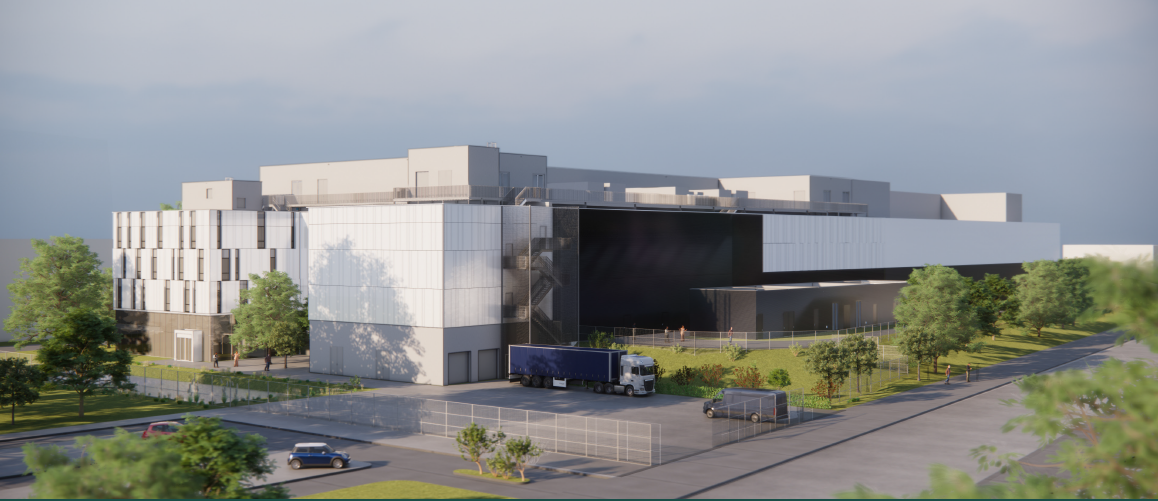
Nobel I is a 62-meter-tall tower on the campus of Ghent University Hospital and marks the start of an ambitious master plan that will unfold over the next thirty years. The 36,000 m² building m² initially m² UZ departments on a temporary basis and will subsequently evolve into a fully-fledged research and innovation center for medical and pharmaceutical spin-offs. Wiegerinck and LOW architects designed the building, and construction company MBG carried out the project. Ingenium handled the design and construction supervision for the building services.
Context en situering = H2
Hospitals and research centers operate in a complex environment where operational reliability, hygiene, energy efficiency, and future flexibility are paramount. UZ Gent’s goal of becoming carbon-neutral by 2050 requires buildings that are already fossil-fuel-free today, even though the use of these spaces may change significantly over the years. Moreover, Nobel I had to be completed quickly—with a new floor added every two weeks—and be available from day one for a variety of functions: from outpatient clinics and labs with cleanroom requirements to offices and temporary hospital wards.
Dit is titel = anzelf H2 = content block title
Ingenium developed a technical concept in which flexibility and energy efficiency go hand in hand. The core principle: dual and distributed systems. This means that each floor can be controlled separately and that spaces can be easily adapted to new functions without affecting the rest of the building. Up to four different companies or departments can operate on each floor with complete autonomy.A central core houses elevators, flanked on either side by two large vertical shafts running the entire height of the building, within which the technical ducts, pipes, and cables have been concealed. If the air handling units were to be installed on the roof, these shafts would have to become progressively larger as they rise through the building, resulting in a significant loss of space on those floors. For this reason, floors 4 (entirely) and 12/13 (partially) are reserved exclusively for technical systems. Since the top three floors are currently being constructed as shell spaces, the technical systems are designed modularly. All ducts are in place, and branch connections can be made according to the future use of the spaces.
Ingenium developed a technical concept in which flexibility and energy efficiency go hand in hand. The core principle: dual and distributed systems. This means that each floor can be controlled separately and that spaces can be easily adapted to new functions without affecting the rest of the building. Up to four different companies or departments can operate on each floor with complete autonomy.A central core houses elevators, flanked on either side by two large vertical shafts running the entire height of the building, within which the technical ducts, pipes, and cables have been concealed. If the air handling units were to be installed on the roof, these shafts would have to become progressively larger as they rise through the building, resulting in a significant loss of space on those floors. For this reason, floors 4 (entirely) and 12/13 (partially) are reserved exclusively for technical systems. Since the top three floors are currently being constructed as shell spaces, the technical systems are designed modularly. All ducts are in place, and branch connections can be made according to the future use of the spaces.
test titel
.jpg)
Dit is een h4 en kan je zelf aanpassen naar een h2, h3, h5, ...
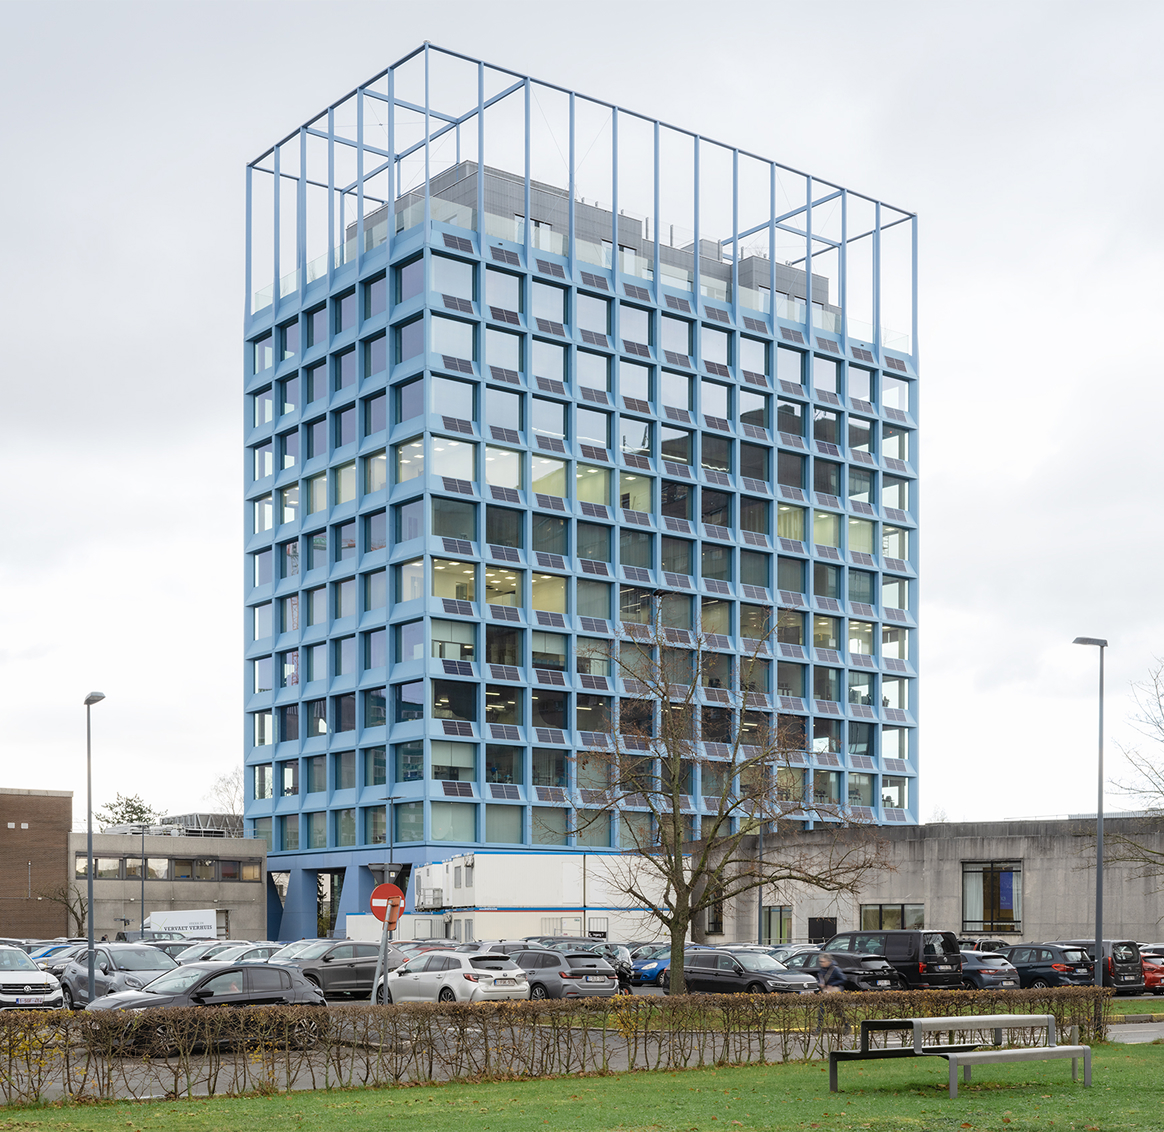
Thanks to its height and location, Nobel I is a striking feature of Ghent’s streetscape. During the design phase, particular attention was paid to the visual interplay between architecture and technical systems. When it is dark outside, the lighting inside the building is always perfectly aligned, regardless of the floor or the future use of the spaces. We handled the complex coordination of the positioning of ventilation grilles, sprinklers, and other technical systems with that of the ceiling lighting. For example, the ducts are cleverly integrated between the windows, allowing the facade to maintain a sleek and uniform appearance without visible grilles. This design principle combines functionality with architectural unity.
For the energy supply, Ingenium designed a fossil-fuel-free system without a gas connection. Heat pumps capture outside air and distribute heat and cooling through distributed HVAC systems. An electric backup and a building management system (BMS) ensure reliability and efficiency. PV cells were integrated beneath the window openings and serve a dual purpose: they provide green electricity and act as passive sunshades. Above the windows, additional sunshade elements contribute to thermal comfort and the building’s aesthetic appeal.
Test titel
Specific design choices: health, safety, and efficiency
Ingenium incorporated hygiene and safety into every aspect of the design. To avoid Legionella risks, traditional hot-water circulation systems were not used. Instead, instantaneous water heaters provide immediate heating of water at the point of use. For areas with cleanroom requirements, technical functions were strategically placed: heavy equipment is located beneath the cleanrooms, keeping pipe lengths to a minimum and limiting negative effects on air handling.
Ingenium incorporated hygiene and safety into every aspect of the design. To avoid Legionella risks, traditional hot-water circulation systems were not used. Instead, instantaneous water heaters provide immediate heating of water at the point of use. For areas with cleanroom requirements, technical functions were strategically placed: heavy equipment is located beneath the cleanrooms, keeping pipe lengths to a minimum and limiting negative effects on air handling.
Implementation monitoring and coordination
During the construction phase, Ingenium handled the technical coordination and site supervision. Given the rapid construction pace—a new floor every two weeks—close coordination between the design team, the contractor, and the specialists was crucial. Ingenium ensured the correct implementation of the technical systems, compliance with EPB requirements, and the integration of innovative solutions into the overall concept. In doing so, the design and construction plans were created almost simultaneously, so that construction could begin immediately once the building permit was approved.
Ingenium also developed the entire project in Revit 3D, after which MBG performed a clash detection check. Ingenium resolved the clashes so that MBG could create the construction model based on the Ingenium model. This also saved a significant amount of time. The initial studies began in September 2022, and preliminary completion was scheduled exactly two years later—which is exceptionally fast for a building of this size. Ingenium also conducted the full EPB study, including energy calculations and performance simulations.
.jpg)
Technical concepts and final result
Energy and Sustainability
- Fossil-free operation: no gas connection, full electrification
- Fossil-free operation: no gas connection, full electrification
- Fossil-free operation: no gas connection, full electrification
Sanitary facilities and hygiene
- Fossil-free operation: no gas connection, full electrification
- Fossil-free operation: no gas connection, full electrification
- Fossil-free operation: no gas connection, full electrification


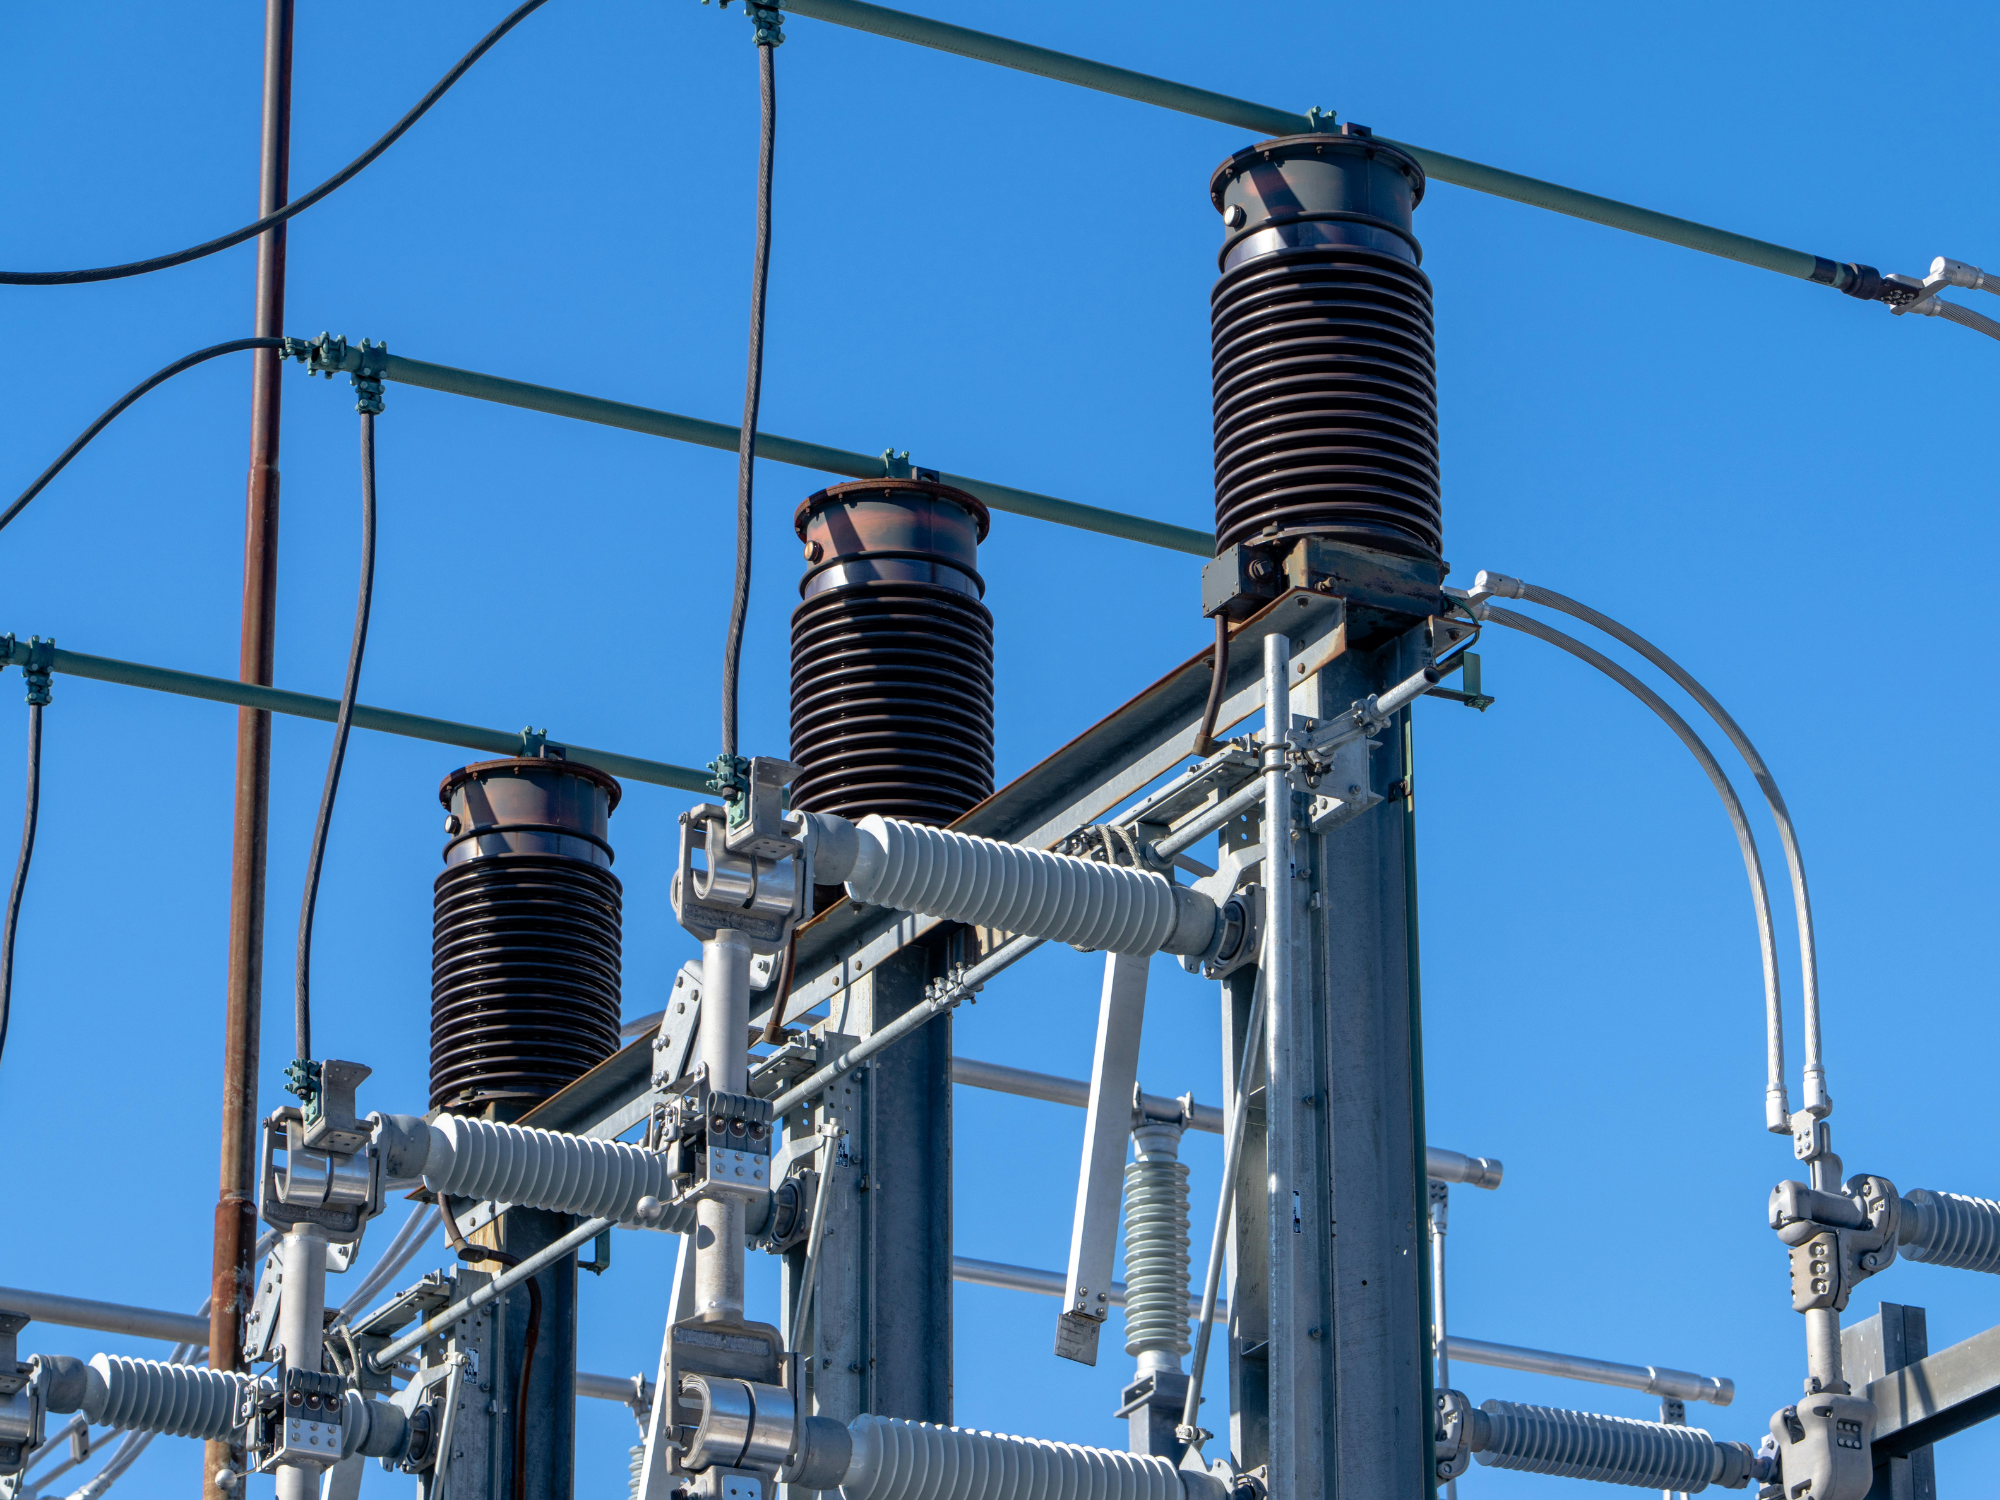

Ook gebeten door
slimme technologie?
Kom bij ons grenzen verleggen en maak mee het verschil in onze toonaangevende projecten.